

MONTEREY RESIDENCE
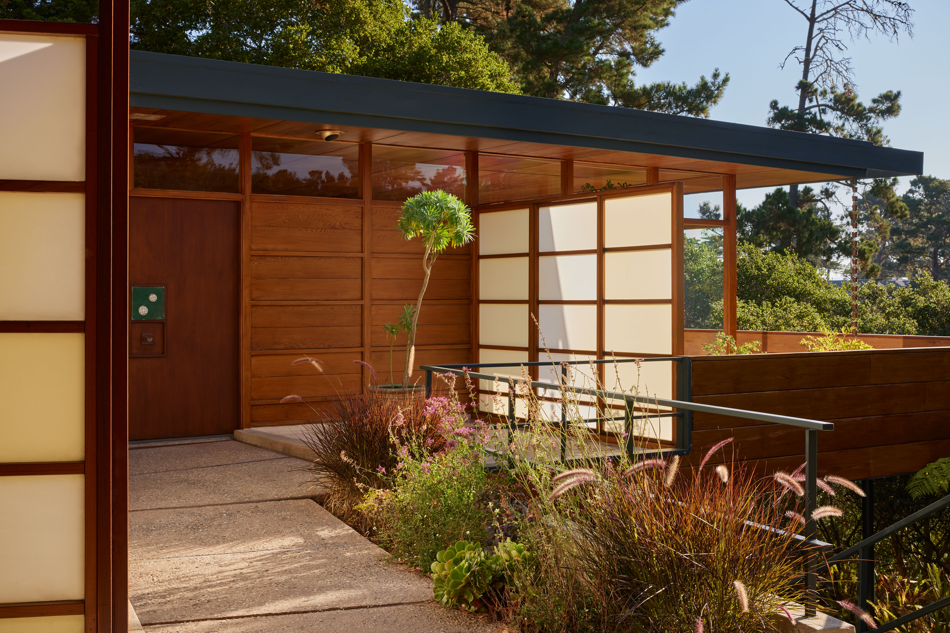
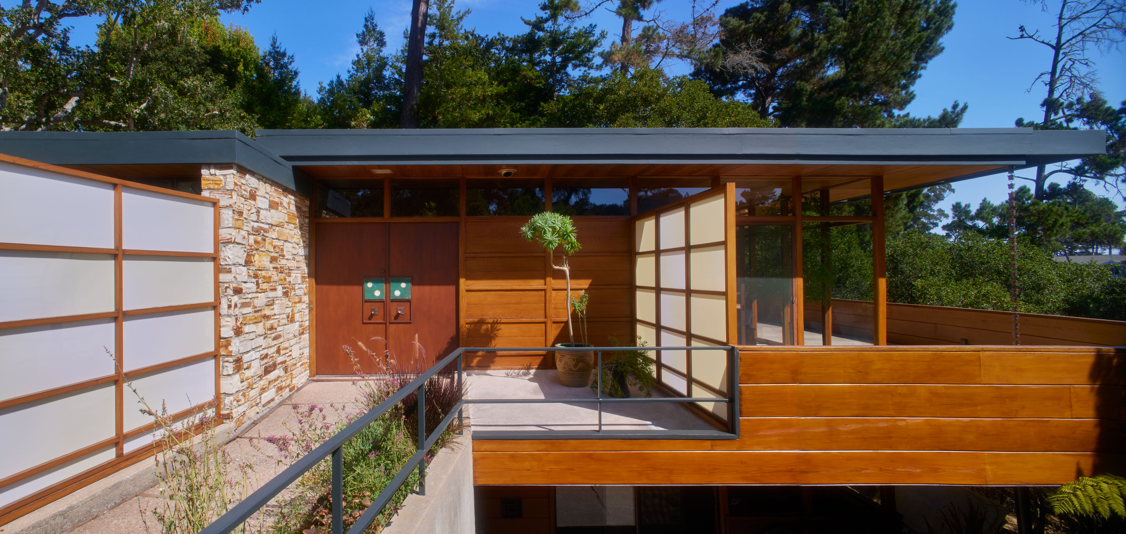
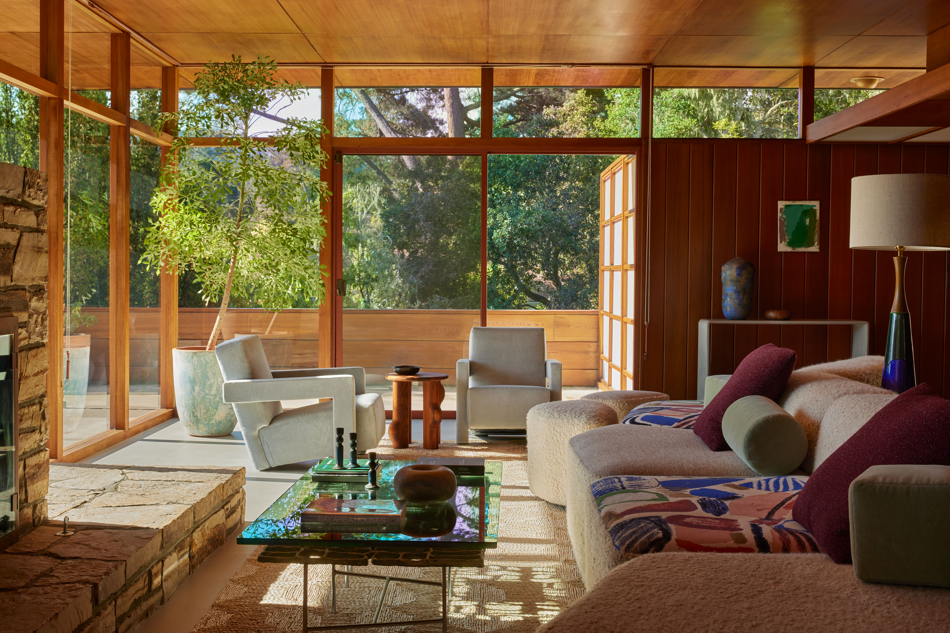
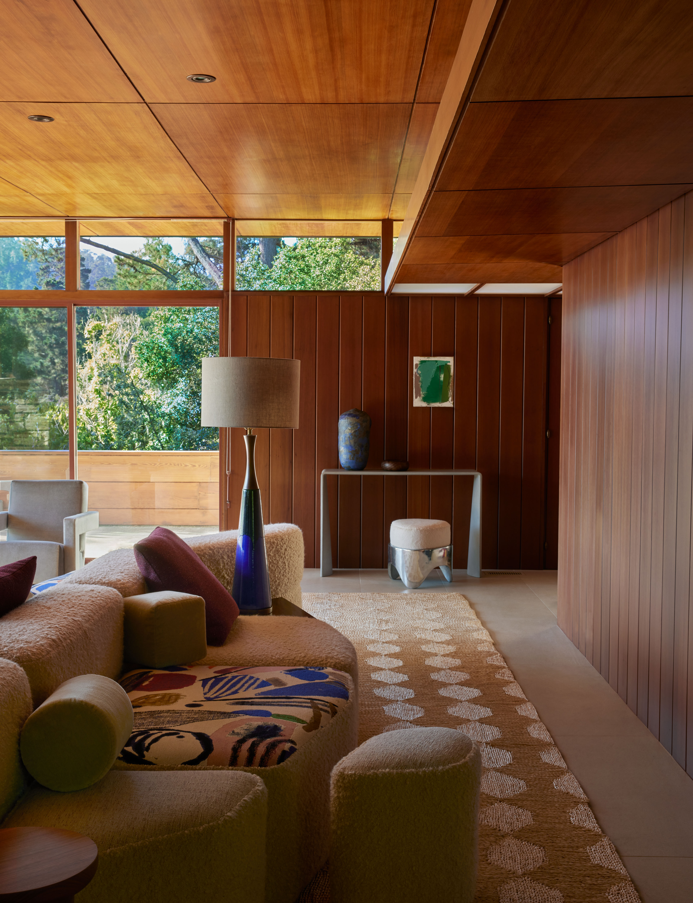
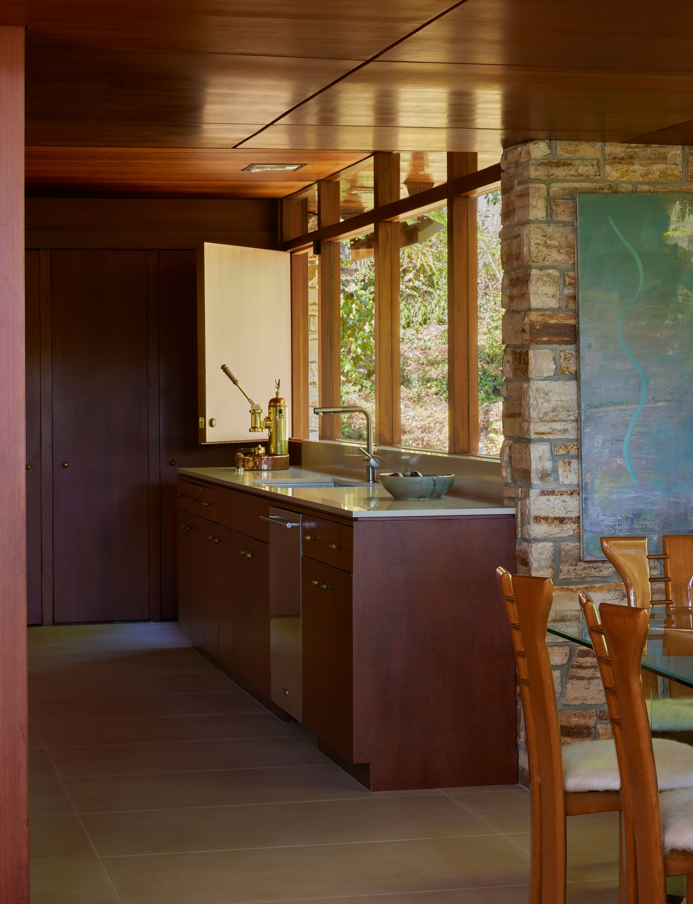
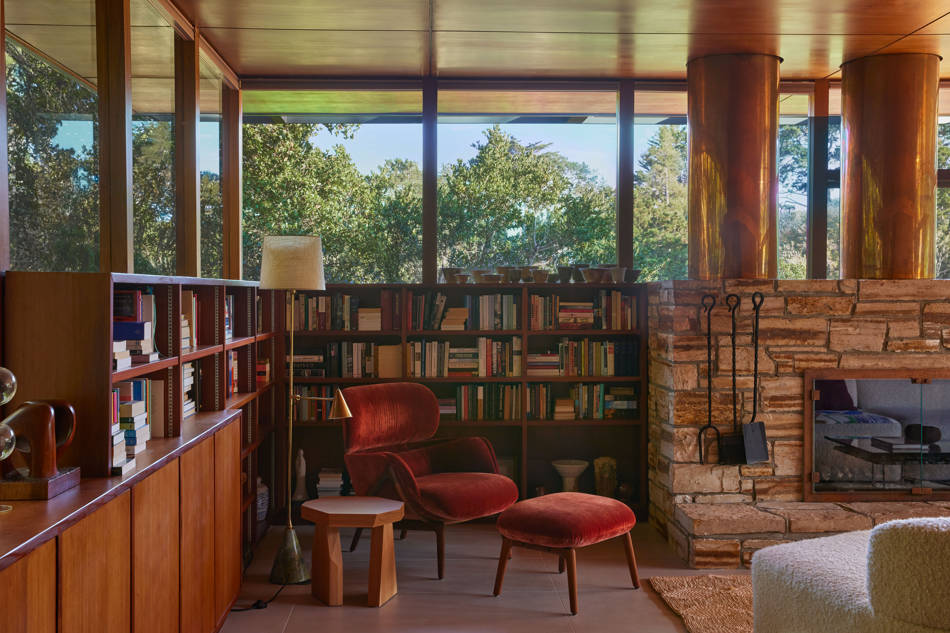
Historically sensitive renovation of a Monterey residence, originally designed by William Concolino in 1958. Restoration of this home was more than an aesthetic endeavor, the clients had an honest commitment to its authentic preservation. 90% of the design’s integrity was kept—we rearranged some portions of the downstairs, and upstairs to accommodate a larger primary bathroom. These alterations required a lot of finesse to respect the existing structure and design. Preservation architecture honors the commitment to maintaining the integrity of the structure—at times taking a more involved route. The alterations always aired on the side of doing the right thing for the house. The client’s interest—and therefore our interest—was to ensure when you walked into the house, you would see a piece of architecture that truthfully represents midcentury design. The midcentury architectural features of the house like the ceilings, panels, flat roof, orientation of the exterior/interior spaces attests to this. Several items contributed to the overall feeling of the house—the consistency of the wood interior finishes, flooring and roof framing. And of course, Michael Hilal’s interiors perfectly completed the space by feeling spacious and fresh while paying homage to midcentury design.
PROJECT CREDITS
Original Architect
Interior Design
Photography
William Concolino
Michael Hilal
Yoshihiro Makino